What we assessed
A system shaped by the actual site.
- Shared rooftop constraints and agreement from other floor owners
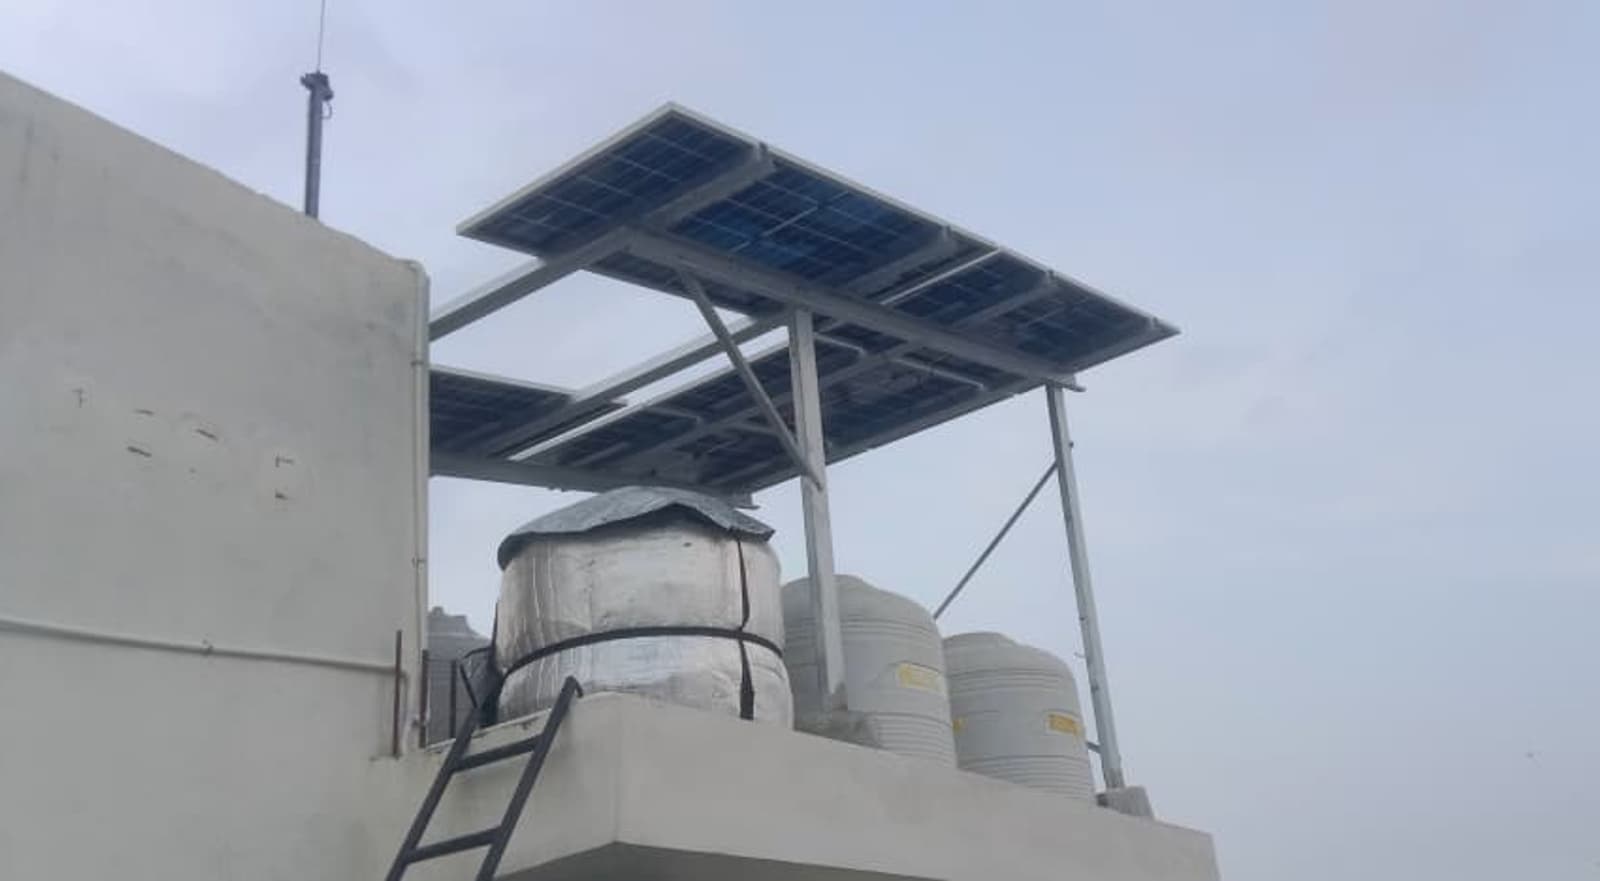
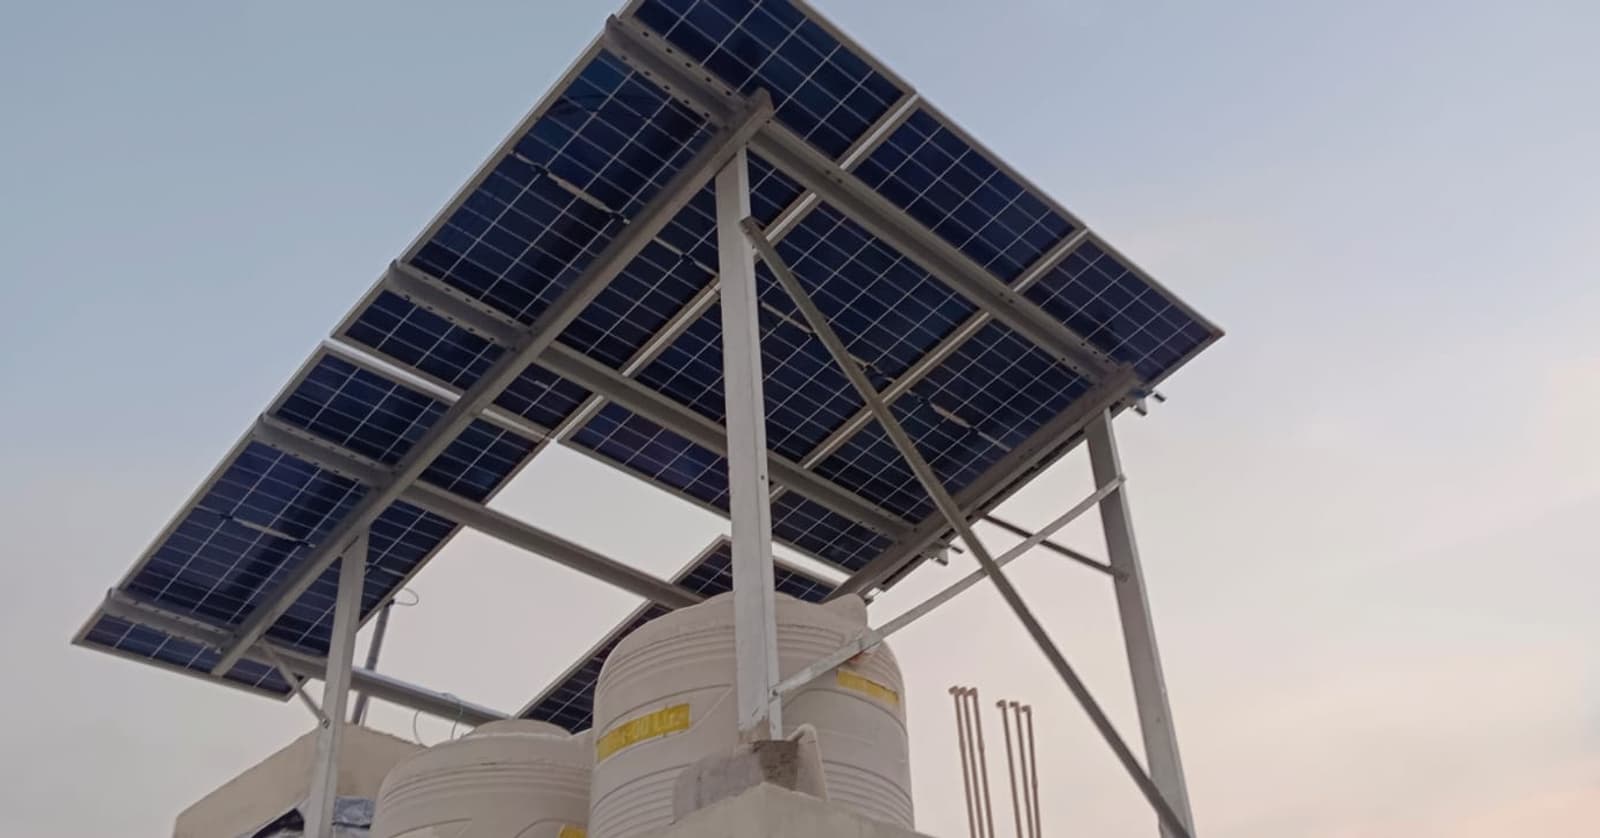
- Precise structure placement around water tanks on the momty area
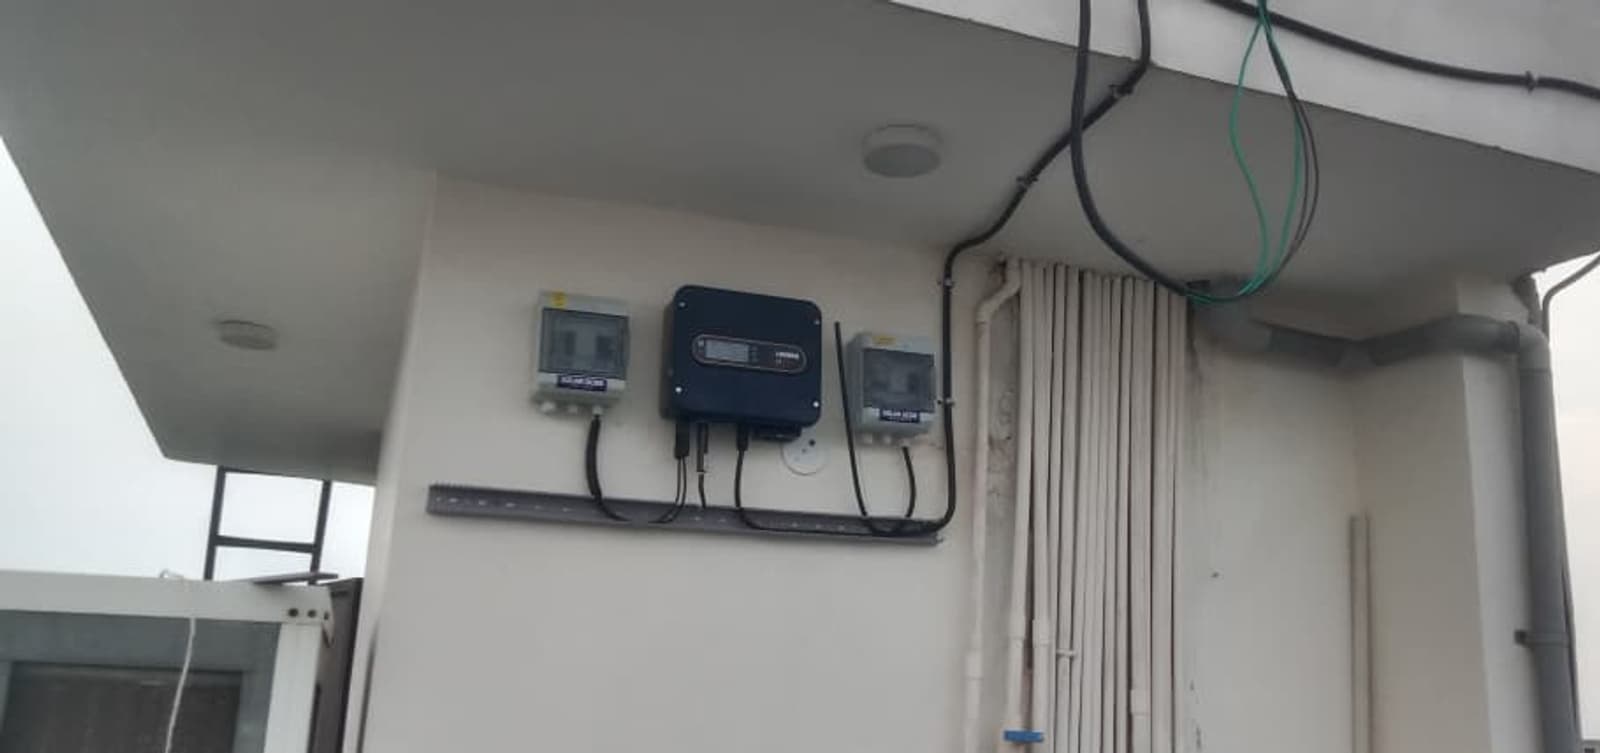
- 5 x 620 W N-type TOPCon panel layout with string inverter integration
- BRPL subsidy, GBI and net-metering documentation sequence