What we assessed
A system shaped by the actual site.
- Balcony dimensions, orientation and seasonal shadow movement
- Safe mounting, access and cable-routing constraints
- Expected generation limits compared with a full rooftop layout
Y2 Solar
Loading page
Y2 Solar project case study
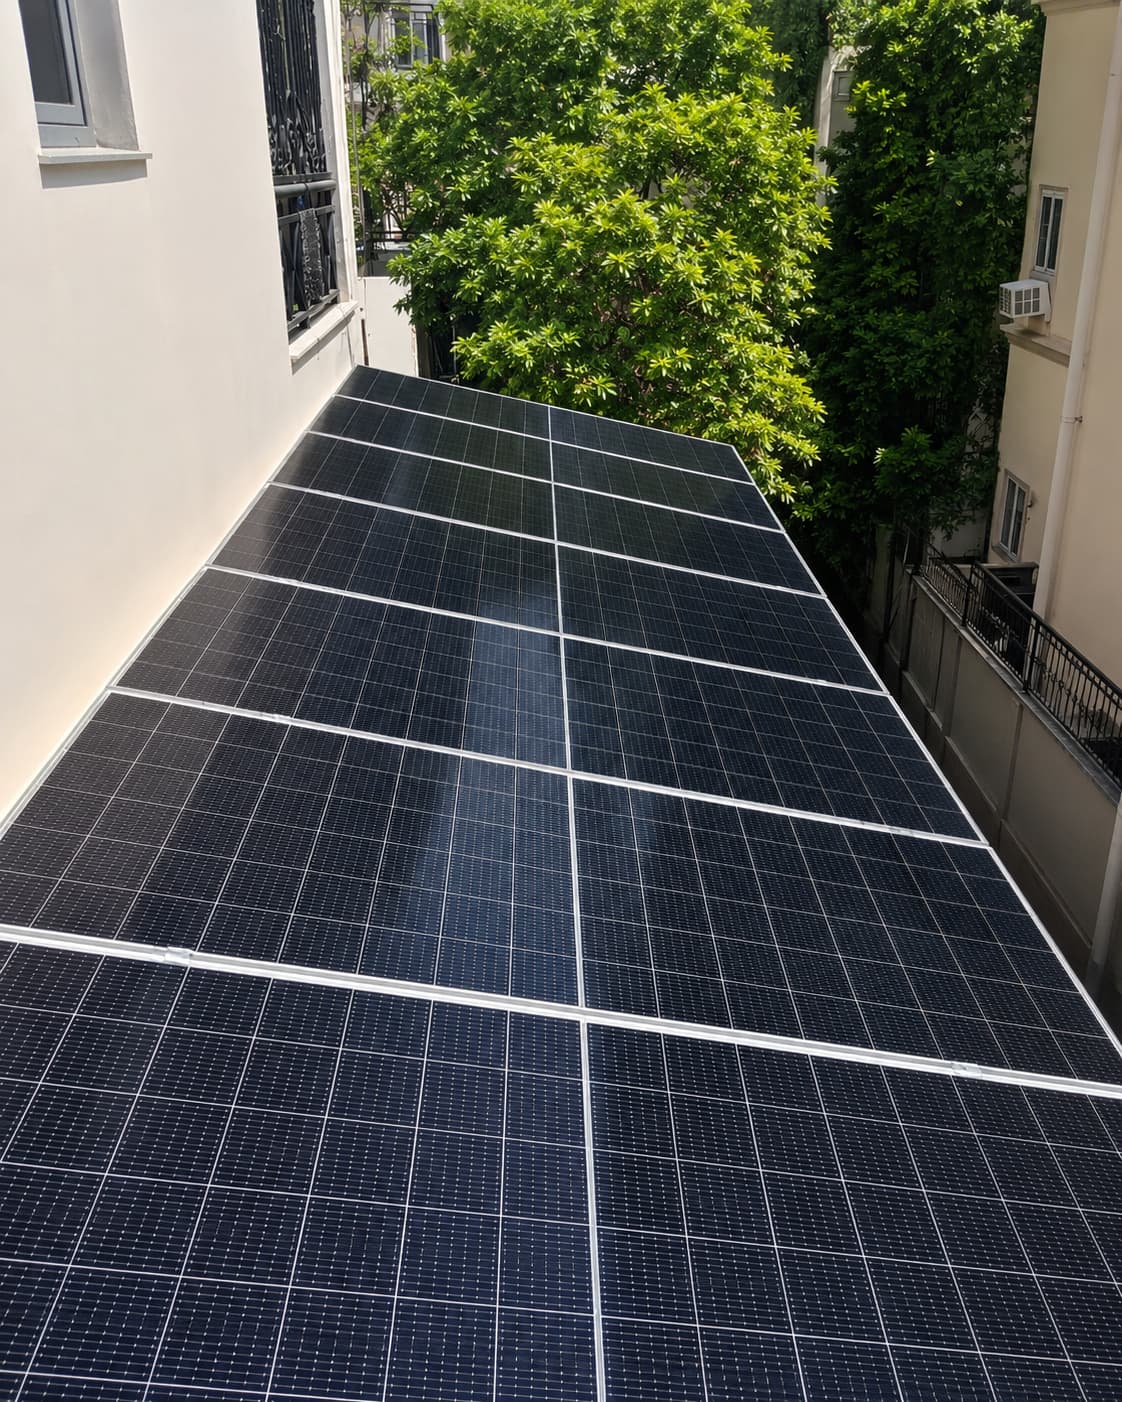
A homeowner in a builder floor in Saket, South Delhi did not have roof rights but wanted to go solar. Y2 Solar evaluated the balcony as an alternative panel placement area and installed a 4.5 kW system after shadow analysis.
What we assessed
Project outcome
The available balcony area was used as an alternative after roof-right constraints and shading were assessed.
This case study describes a genuine Y2 Solar project scenario. Project imagery may be digitally enhanced for presentation; capacity, location and design context are stated from the tracked project record. Savings vary with consumption, tariff, weather and approvals.
Plan a comparable system