
What we assessed
A system shaped by the actual site.
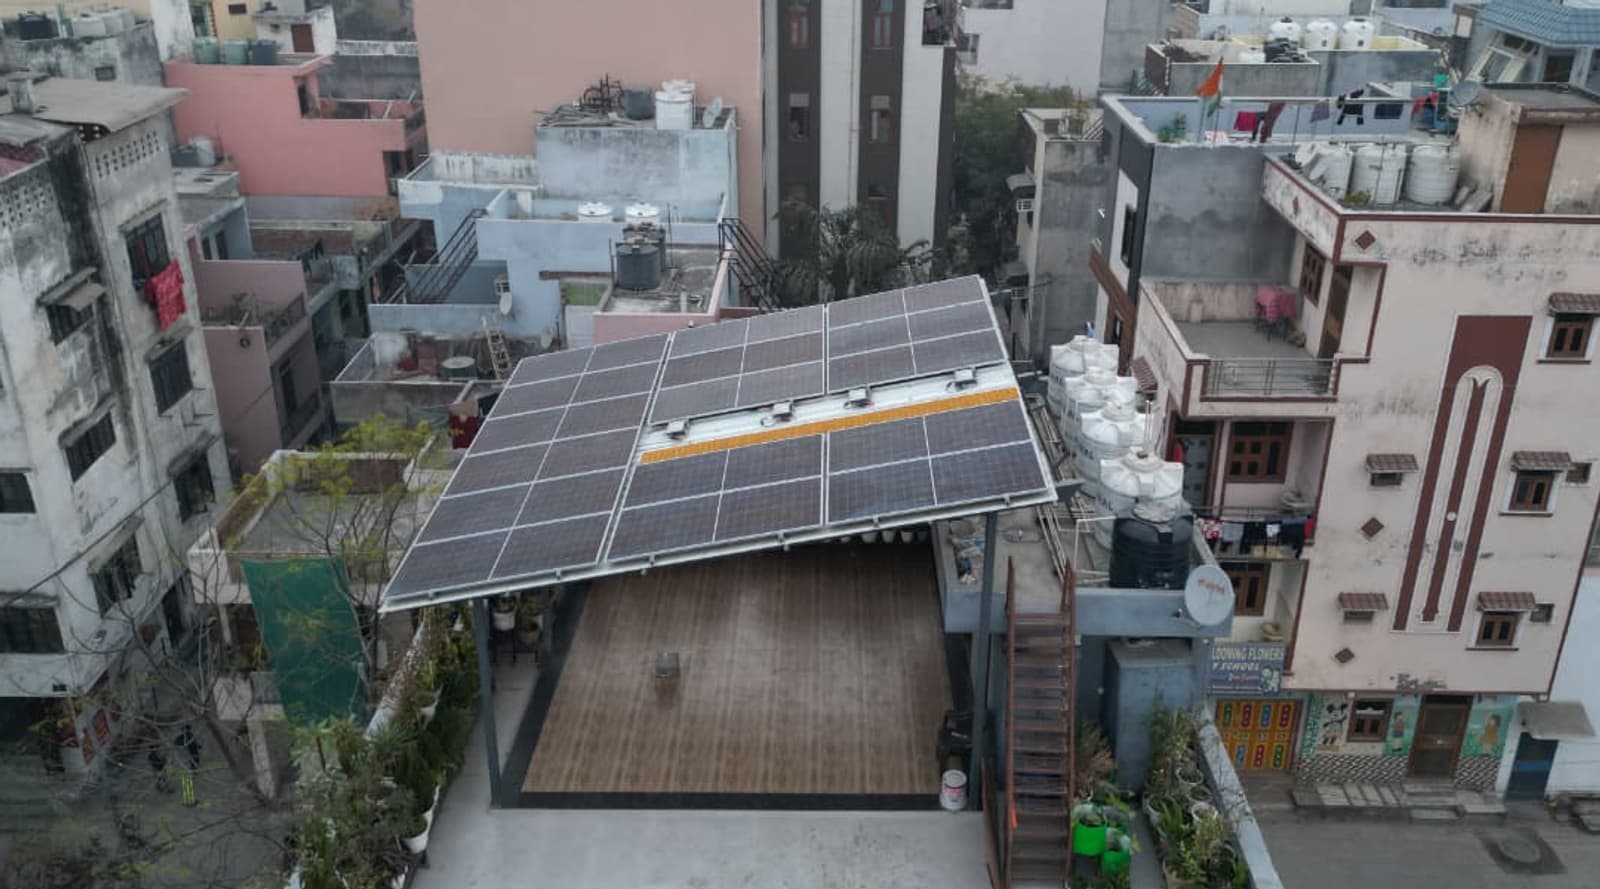
- Two 5 kW residential plants combined into a 10 kW rooftop solar pergola
- Seating area planned under the elevated solar structure for rooftop gatherings
- Metro sheet roofing used to help protect the terrace area from water seepage
- Microinverters selected for panel-level monitoring and long inverter life